Bespoke Insulated Garden Rooms in Dunstable
Dunstable sits under Central Bedfordshire Council, with Dunstable Downs and the Chilterns AONB edge adding planning sensitivity for properties on the higher ground and outer edges of the town. We advise on siting, sloping-plot foundations and sensitive design from our very first site visit.
Garden Room Planning in Dunstable?
A bespoke insulated garden room adds a permanent extra room without the disruption and cost of a house extension.
No space for a proper office
The dining table isn't working. A garden office gives you a real workplace with hardwired broadband and a proper commute of 20 seconds.
Nowhere to train year-round
Gym memberships add up. A garden gym with reinforced floor and air conditioning is there whenever you are, in every season.
Extensions feel too disruptive
A brick extension is expensive, slow and disruptive. A garden room adds usable space in weeks, not months.
Cold and unusable in winter
Prefab sheds are miserable November to March. Our fully insulated rooms are genuinely year-round.
Three Garden Room Types, One Build Standard
Every build carries the same premium, year-round standard as our bespoke garden rooms across Bedfordshire — tailored to your Dunstable property, plot and intended use.
Your Garden Room in 6 Steps
A clear six-step journey from the first conversation to the finished room. You always know what happens next.
Free Design Consultation
We visit your property, talk through what you want the room for, and leave you with honest sizing and pricing.
Bespoke Design & Quote
We draw up the room around your plot and use case, and issue a fully itemised written quote with no hidden extras.
Foundations & Groundworks
Ground screws or slab chosen for your specific ground conditions. Tidy on-site, typically done in a day or two.
SIPs Shell Installed
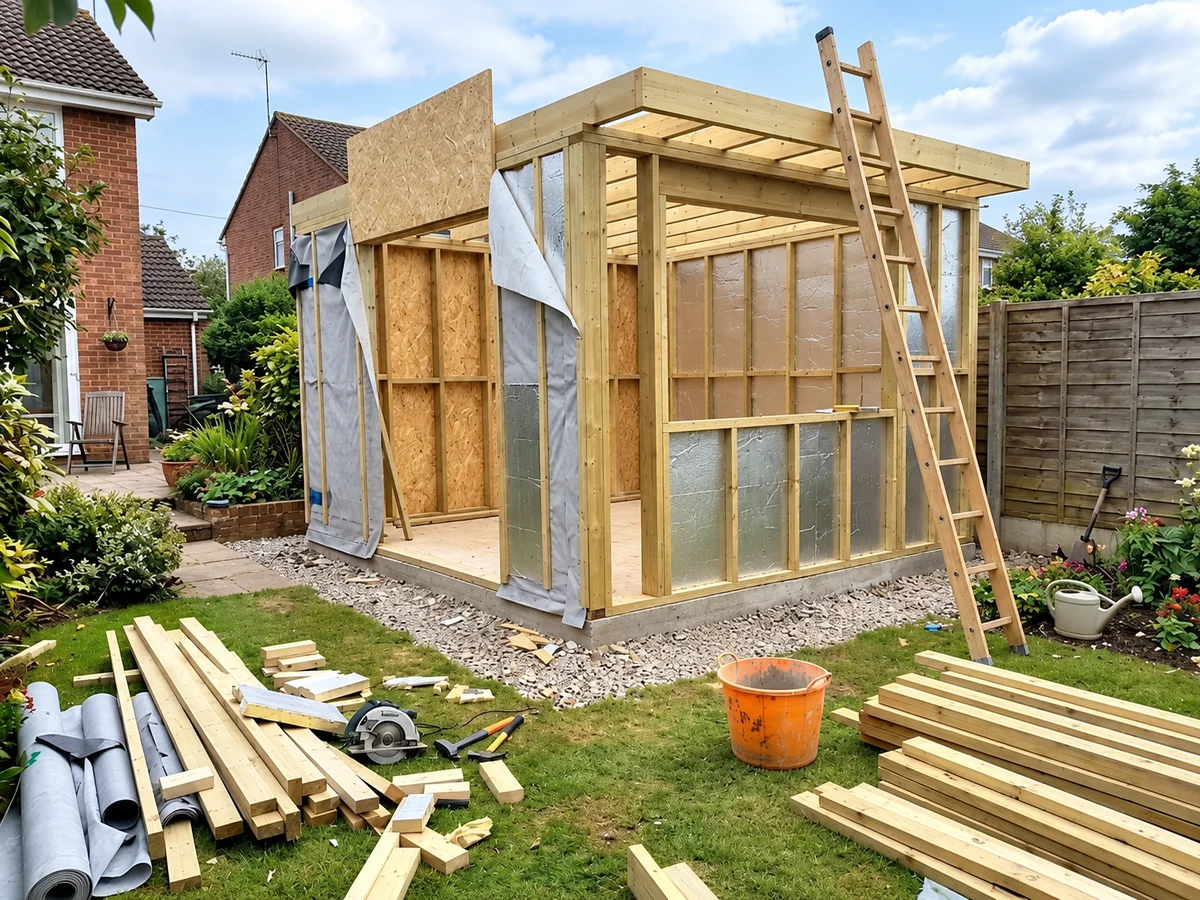
Pre-cut SIP panels are erected and the room made watertight within days. Not a building site for long.
First & Second Fix
Electrics, insulation, plastering, flooring, glazing, heating and cladding all installed to spec.
Handover
Commissioned, cleaned, walked through, warranty issued. Your room is ready to use.
Our Dunstable and AONB Expertise
Working across Dunstable
Dunstable is under Central Bedfordshire Council, and parts of the town sit close to the Chilterns AONB and Dunstable Downs. Where your property is inside the AONB boundary or Article 4 area, Permitted Development rights can be tighter, so we check the address before we quote. On the sloping plots around Downside and Manshead we specify ground-screw foundations that follow the ground contour without heavy excavation.
The Dunstable homes we build for
Dunstable's housing runs from Edwardian villas near the town centre to 1960s and modern estate homes on the outskirts. We design garden rooms that pick up cladding and detailing sympathetic to the setting — timber and composite for AONB-edge plots, contemporary aluminium and render for modern estate homes.
Get Your Free Design Consultation
No obligation and no pressure. We visit your plot, look at access and leave you with honest sizing and transparent pricing.
What Bedfordshire homeowners say
“From the first design consultation to handover, the team explained every step. Our garden office is warm even in January and I work in it every day.”
“We wanted a proper insulated room, not a shed. The build quality is superb and the pricing was completely transparent, no surprises.”
“They handled all the planning advice for our Dunstable property and delivered a stunning studio. Neighbours keep asking who built it.”
Areas we serve in Dunstable
Dunstable Garden Room Questions
Are Chilterns AONB rules a problem for Dunstable garden rooms? +
How do you handle sloping plots in Dunstable? +
Which parts of Dunstable do you cover? +
How much does a garden room cost in Dunstable? +
Do you support Dunstable planning applications? +
Find us in Dunstable
Also serving these nearby towns
Book Your Free Dunstable Consultation
Book a free consultation and we'll come to your Dunstable property to look at the plot and talk you through what's possible.
Get a Free Design ConsultationLast updated: 9 September 2026