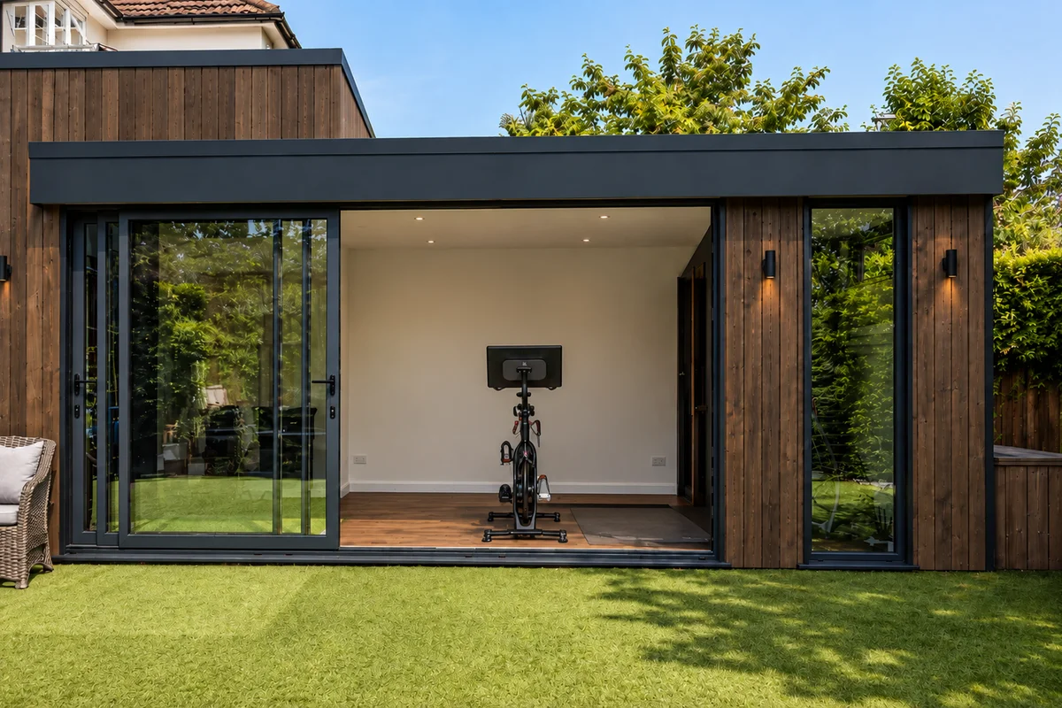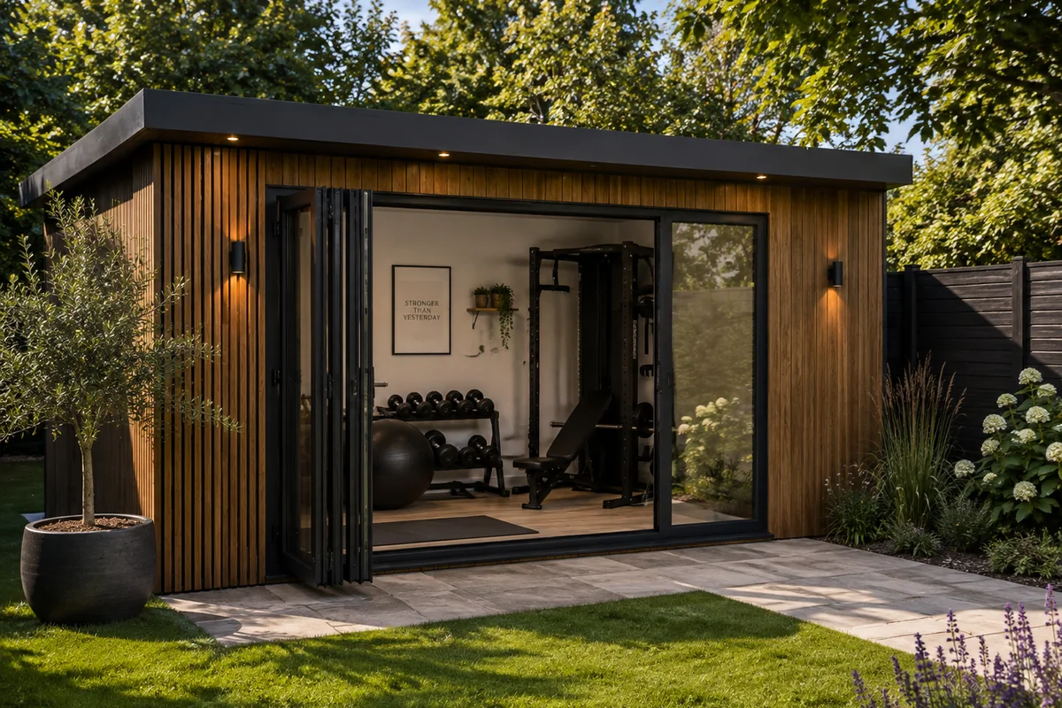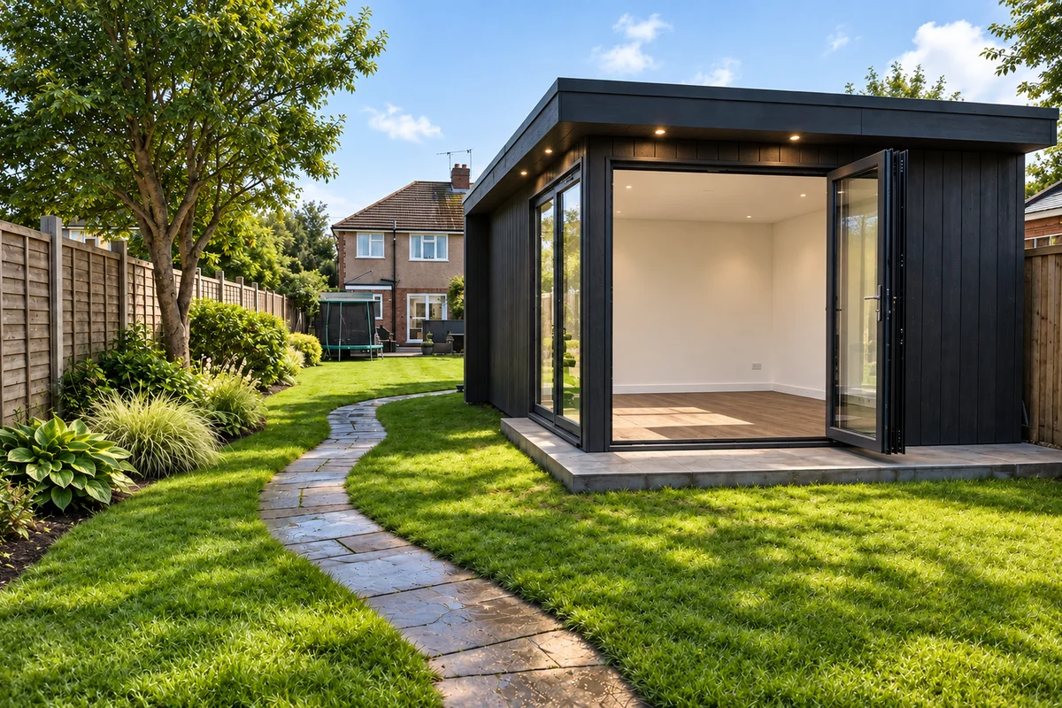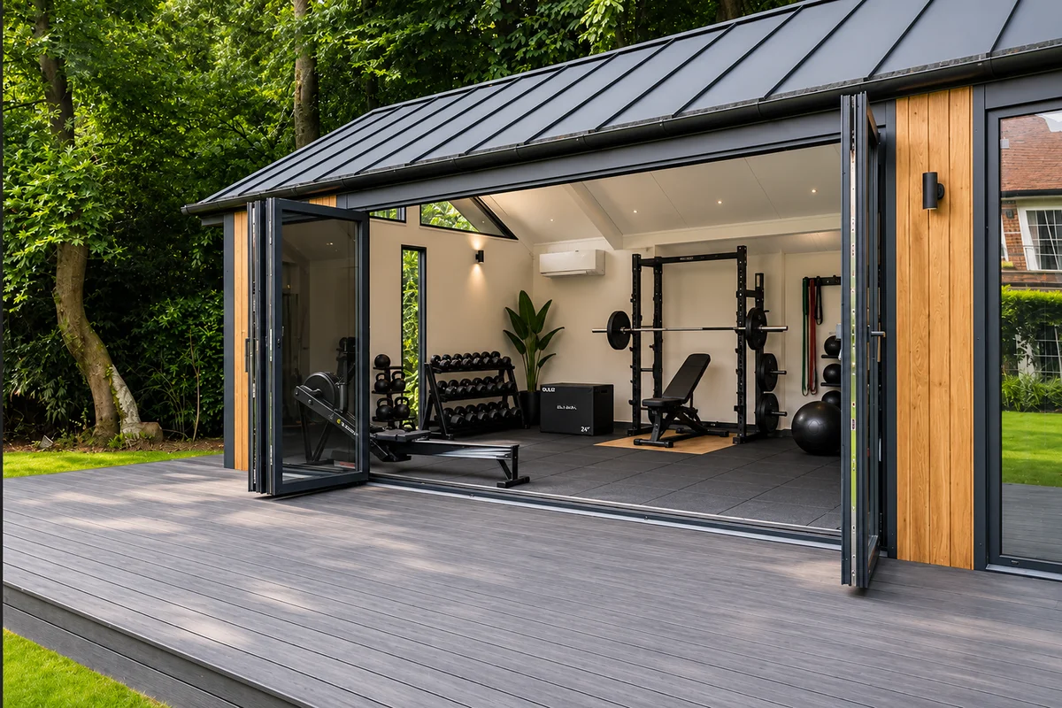
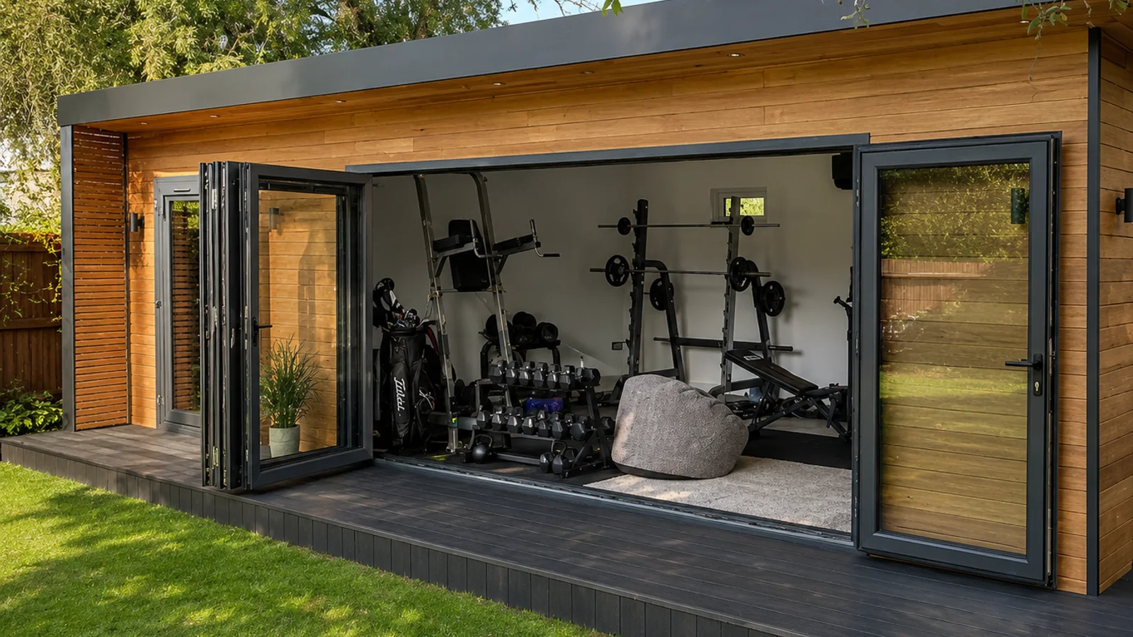
A gym that keeps you training
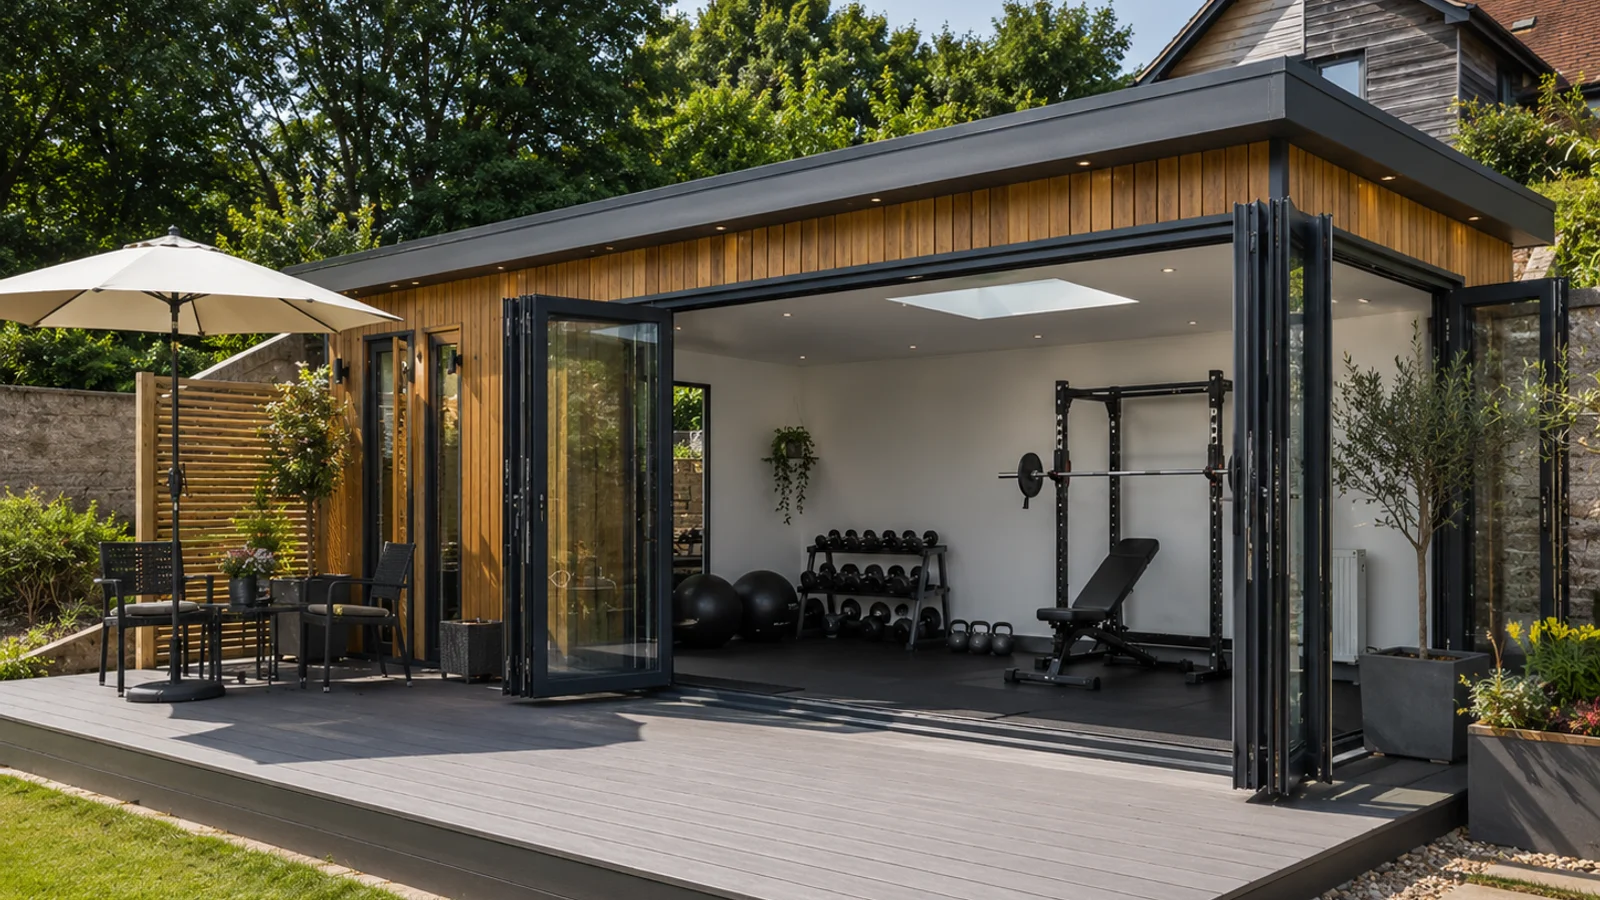
Have you ever skipped a workout just because of the rain? Getting to the gym is often the hardest part of the session. A garden gym at home completely changes what sticking to the routine actually means.
You will never have to drive anywhere in the dark again. You don’t need to book a time slot. Queuing for a squat rack becomes a thing of the past.
On a wet Tuesday in January, the last thing you want is to leave the house. Your new training space is just 20 seconds away across the lawn. It will already be sitting at a comfortable 20°C when you open the door.
We design and build premium garden rooms across Bedfordshire, garden gyms included. This covers Bedford, Luton, Dunstable, Leighton Buzzard, Biggleswade, and the wider county. Serious home trainers need a permanent space instead of a damp shed with a foam mat.
Built for real weight
The single biggest mistake with garden gyms is treating them like a normal outbuilding. People simply hope the standard floor holds up. It absolutely won’t.
A Primal Strength Commercial Power Rack alone weighs 100kg before you even add a barbell. An Olympic bar, a full set of bumper plates, and a heavy-duty treadmill easily push that total weight past several hundred kilograms. Dropping those plates concentrates massive impact forces over a tiny area.
We solve this problem from the ground up. The foundation and sub-floor must be engineered specifically for heavy lifting.
- Reinforced floor structure: Joists are set at tighter centres, typically 400mm apart. Engineered timber creates a thicker structural deck sized perfectly for the heavy equipment you actually own.
- High-density rubber matting: We lay 20mm or thicker matting across the main platform area. Thinner flooring is used elsewhere to protect the reinforced deck from dropped weights and vibration damage.
- Ground-screw or slab foundations: The choice depends entirely on your specific ground conditions. The foundation is sized to spread the load safely rather than sitting on vulnerable point loads.
Tell the team about your heaviest lift and your biggest piece of equipment at the design consultation. We will happily spec the build around it. There is absolutely no risk of your rack sinking into the floor a year later.
Climate control that survives hard sessions
Cold gyms are miserable, and hot gyms are much worse. Both extremes hurt your training consistency more than any bad programming decision.
We ensure every garden gym is fully insulated across the floor, walls, and roof. High-performance rigid PIR boards, like Kingspan or Celotex, are used throughout the build.
This premium insulation easily meets UK building regulation targets. You can expect a U-value of around 0.18 W/m²K for the walls and 0.15 W/m²K for the roof. The room holds heat beautifully and doesn’t need blasting with a heater for an hour before you start.
Year-Round Temperature Solutions
For the summer months, a proper cooling system is essential. Many people try to use portable fans, but they just push hot air around the room.
We fit premium inverter air conditioning units from trusted brands like Daikin or Fujitsu. A reliable Daikin Sensira wall-mounted split system cools the space rapidly during a tough session.
These smart units also run in reverse to gently heat the room in winter. They use heat pump technology, which makes them incredibly energy efficient. Running an inverter AC costs significantly less than relying on a standard electric plug-in heater.
Managing Moisture and Odours
High-effort sessions produce a massive amount of moisture. Without a proper way for it to escape, mirrors fog up quickly. Equipment starts to corrode, and the room will eventually develop a permanent gym smell.
We fit trickle vents as standard on all our builds. Larger rooms receive dedicated mechanical extraction fans. This ventilation strategy stops moisture problems quietly in the background.
Mirrors, sound and lighting
Mirror walls are the single upgrade most gym owners regret not fitting from day one. They make the space feel twice as large and help you monitor your form safely.
We can install full-height mirrors on one or two walls for you. You can choose between fixed silvered glass or gym-safe polycarbonate options.
Lighting Built for the Gym
Standard domestic fittings simply will not survive a gym environment. Chalk dust and airborne sweat quickly ruin basic fixtures.
Professional IP65-rated LED batten lights provide maximum durability. They are sized bright enough for clear form checks in the mirror. However, they are designed to prevent blinding glare when you are on the bench looking up. Circuits are also separated so you can drop the lighting levels for stretching and mobility work.
Keeping the Noise Down
If you train early or late, keeping the noise down is usually a priority. Neighbours can easily become frustrated by early morning deadlifts.
We can spec heavy-duty Rockwool acoustic batts inside the wall panels. A heavier acoustic plasterboard finish provides another layer of sound dampening. It won’t turn the room into an absolute recording studio, but it noticeably deadens the thud of a dropped kettlebell.
What it costs
The average UK gym membership now costs around £47.24 a month in 2026. Over ten years, that totals nearly £5,600 just for access, without factoring in petrol or travel time.
Custom-built garden gyms typically start from around £8,000, rising with size, matting, mirrors, air conditioning, and cladding. It’s a smart upfront investment that adds genuine value to your property and saves you thousands in long-term membership fees.
We provide a fully itemised written quote so you can see exactly where your money goes. This transparency allows you to easily trim the spend where you want to.
Estimated Pricing Tiers
| Gym Setup Level | Typical Price Range | Included Features |
|---|---|---|
| Standard Space (5m × 3m) | £8,000 to £12,000 | Reinforced floor, plastered walls, standard matting, air conditioning. |
| Premium Upgrade | £12,000 to £24,000 | Larger footprint, wider glazing panels, enhanced acoustics. |
| Elite Training Facility | £24,000 to £40,000+ | Full mirror walls, premium exterior cladding, mechanical ventilation. |
The reinforced sub-floor, high-density matting, and air conditioning are the three essential items. We strongly recommend not compromising on these specific upgrades. They are exactly what makes the room actually useable over the long term.
Planning permission and neighbours
Most garden gyms fall completely under UK Permitted Development rules. This means no lengthy planning application is usually needed to get started.
Understanding Permitted Development
The standard guidelines are quite straightforward for outbuildings. The building must remain under 2.5m in maximum eaves height if placed within 2m of a boundary. Total plot coverage must also stay under 50% of your original garden space.
We always check your specific address and local conservation area status before issuing a quote. It is vital to ensure no separate living accommodation rules are accidentally triggered.
Considerate Gym Placement
On the neighbour side, careful placement prevents future complaints. The room, large glazing panels, and any external air conditioning condenser units must be positioned thoughtfully.
We try to set the gym up so internal speakers and mirror walls face away from shared party walls. This small detail matters a lot more than most people think. It is always the very first thing discussed during our site visits.
Get a proper gym designed for your garden
Are you ready to stop commuting and start training on your own terms? Bringing your workouts home is the ultimate fitness upgrade.
Book a free design consultation today. We will gladly show you what a genuine year-round training space looks like at your property.
You can also read our detailed cost guide if you want to establish a realistic budget first. Stop waiting for equipment to free up, and start building your perfect personal gym.
Last updated: 9 September 2026