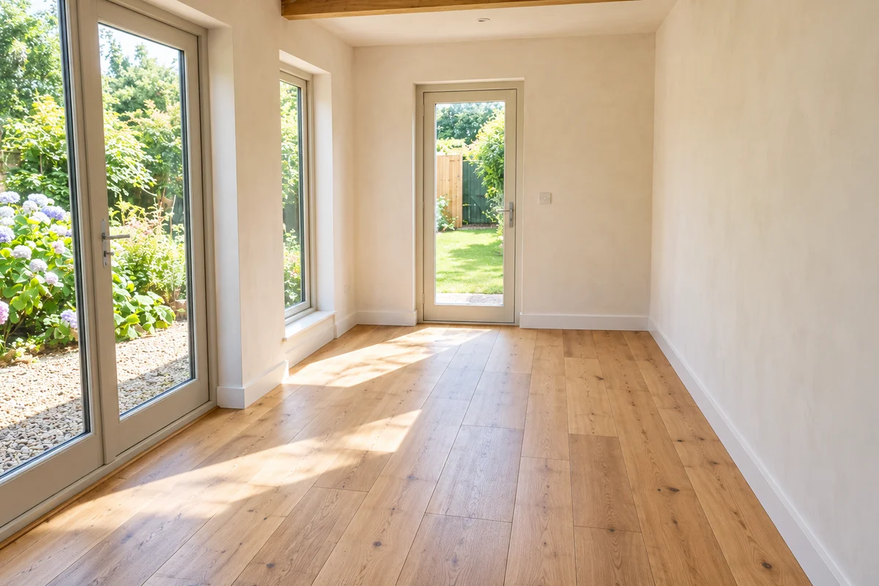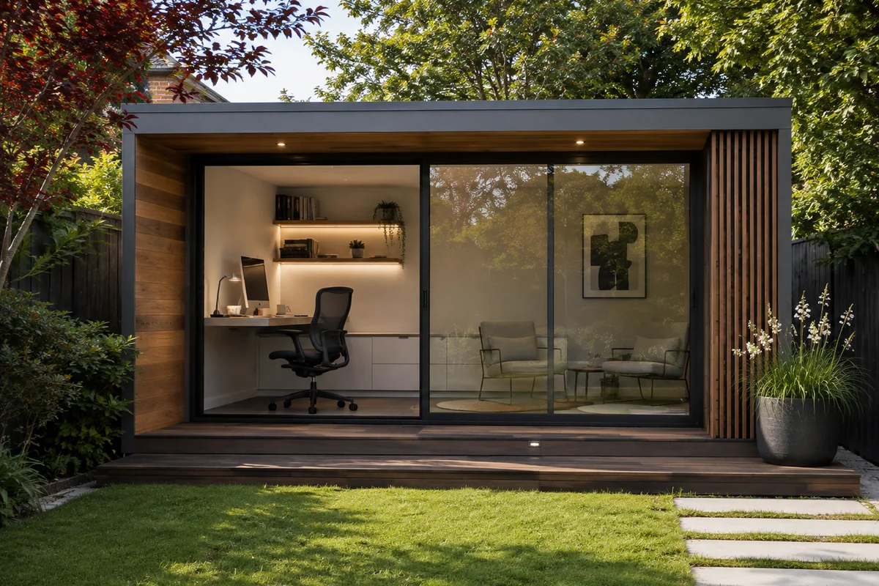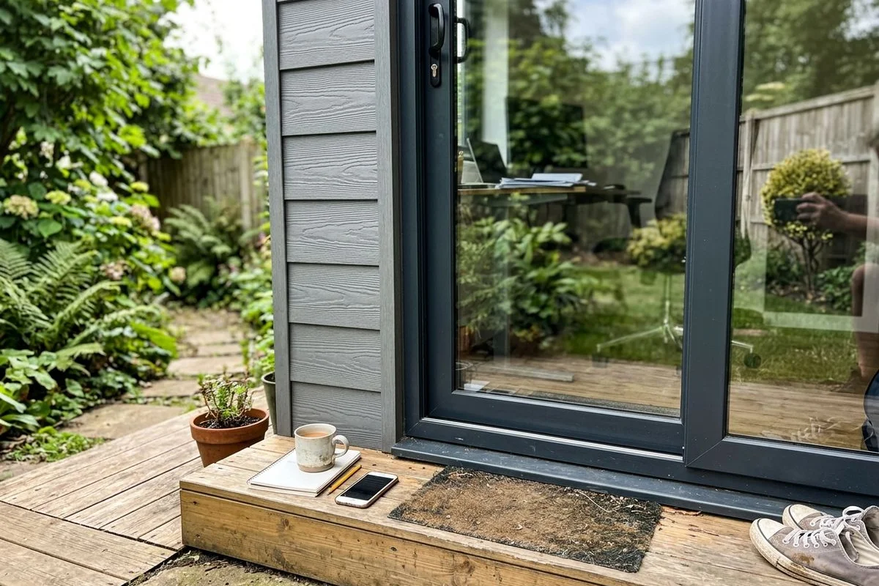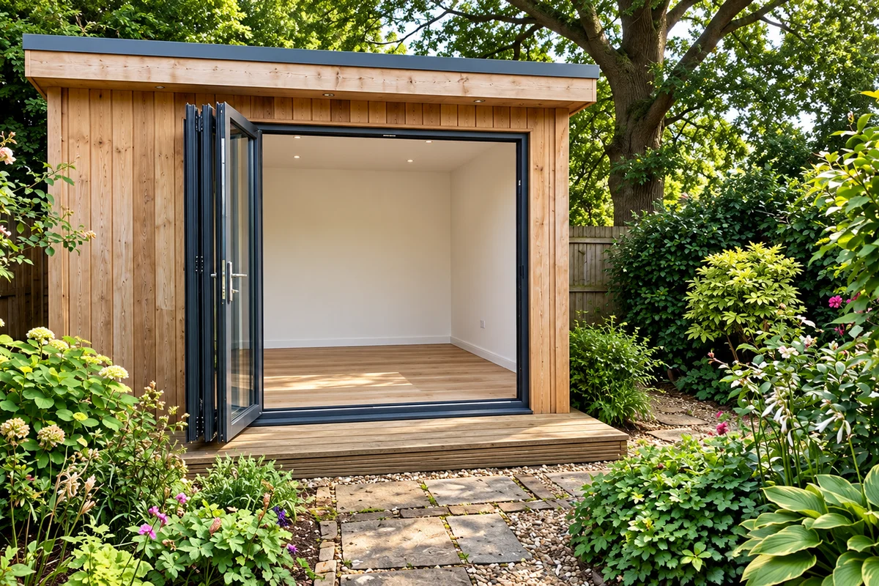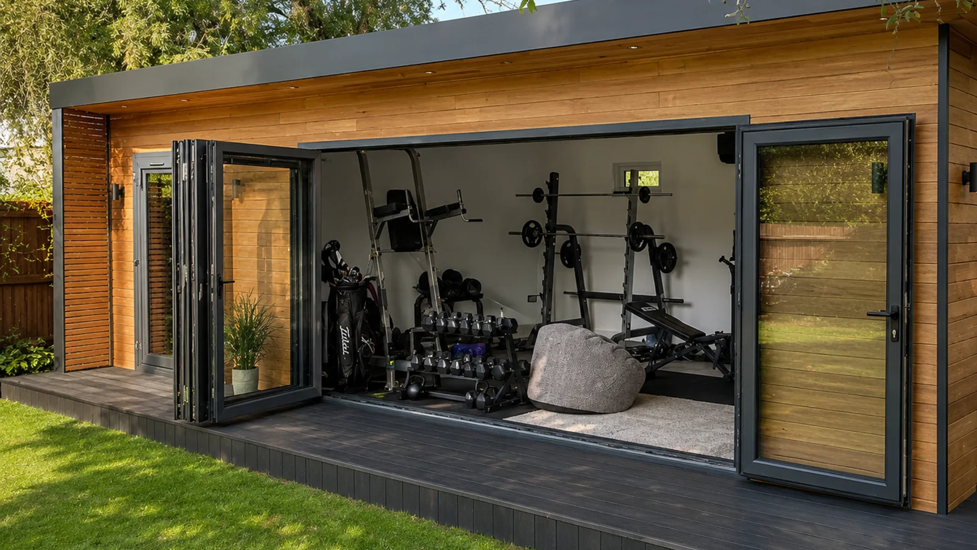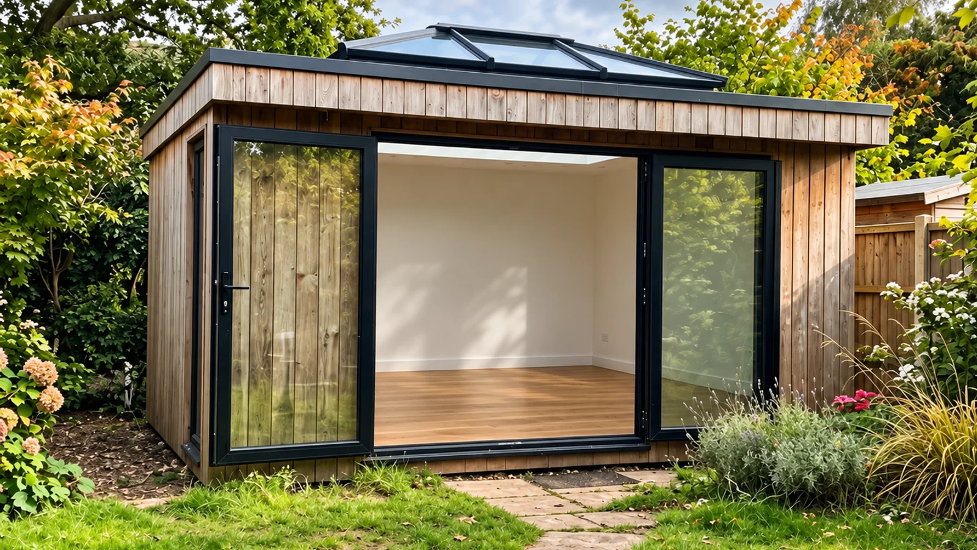
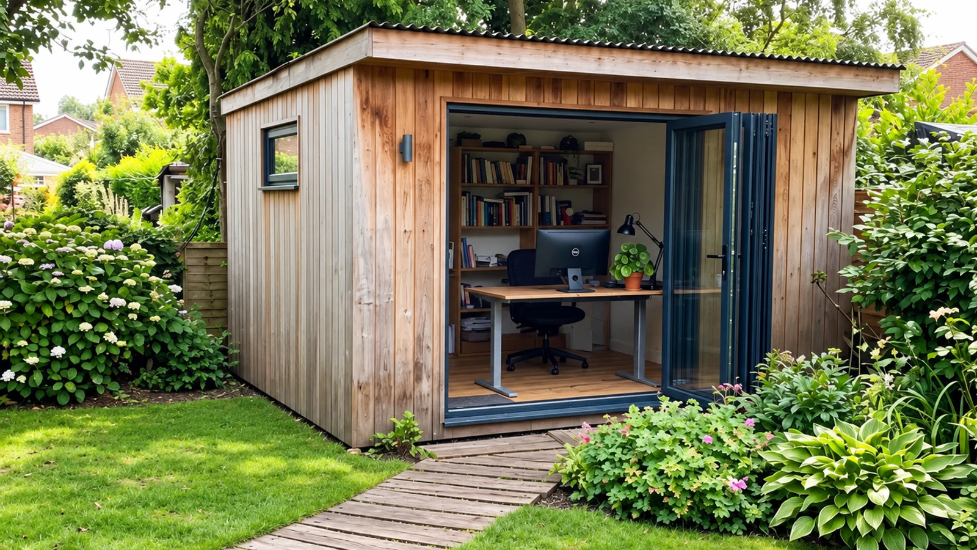
A proper office, just steps from the back door
Are you tired of working from the corner of a spare bedroom? You know, the one where the Wi-Fi drops every time someone boils the kettle.
Proper garden offices turn the bottom of your property into a dedicated workplace. This setup offers a physical separation between home life and the working day.
Recent 2026 data shows that British remote workers save an average of 73 minutes a day by skipping the traditional commute.
That adds up to around two full weeks of recovered time every year.
Our professional service team designs permanent, fully insulated garden rooms across Bedfordshire for homeowners in Bedford, Luton, Dunstable, and the wider county. These spaces are built for professionals who are completely done with kitchen-table calls.
We draw up every room around your specific property, your daily workflow, and how many hours a week you actually spend at a desk. Grab a cup of coffee, and let’s go through exactly what you need to know.
What “fully insulated” really means
Our rooms use Structural Insulated Panels (SIPs) to create a highly efficient thermal envelope. This means the floor, walls, and roof feature continuous insulation sandwiched between engineered timber facings.
A standard timber frame often leaves gaps that let the winter chill creep inside. SIPs eliminate these cold spots completely.
We always use a warm-roof build technique. The insulation sits above the structure, rather than being tucked between rafters that bridge the cold directly into the room.
This method easily exceeds the latest UK Building Regulations Part L requirements. Current rules demand a U-value of 0.26 W/m²K for walls and 0.16 W/m²K for roofs in new builds.
Our standard SIPs achieve exceptional U-values of between 0.12 and 0.20 W/m²K.
| Feature | Traditional Shed | SIPs Garden Office |
|---|---|---|
| Insulation Style | Gaps between framing | Continuous thermal core |
| Heat Retention | Drops rapidly overnight | Holds heat until morning |
| Morning Routine | Needs an hour of heating | Ready to use immediately |
The result is a room that behaves exactly like a proper house extension. It holds its heat overnight and ignores the first frost of a cold Bedfordshire winter.
Combined with efficient heating or an inverter air conditioning unit, you can genuinely work in total comfort on a February morning.
Built for real remote work
There is a massive difference between a shed wired for power and a space actually set up for a proper working day. A true professional workspace needs to handle multiple devices, continuous video calls, and a heavy daily workload.
Our team includes essential features in every single office we construct to guarantee reliability.
Every garden building includes:
- A dedicated consumer unit with RCD protection, Part P certified
- Enough sockets for two monitors, a laptop dock, printer, phone charger and desk lamp without a fire hazard of extension leads
- Hardwired Cat6 ethernet back to your home router, providing speeds up to 10 Gbps over distances of 55 meters
- Mesh Wi-Fi provision so you can move between the office and the house without dropping calls
- LED lighting on separate circuits, sized for video calls (not shadow-heavy downlights above your face)
- Optional inverter air conditioning for cooling in summer and low-cost heating in winter
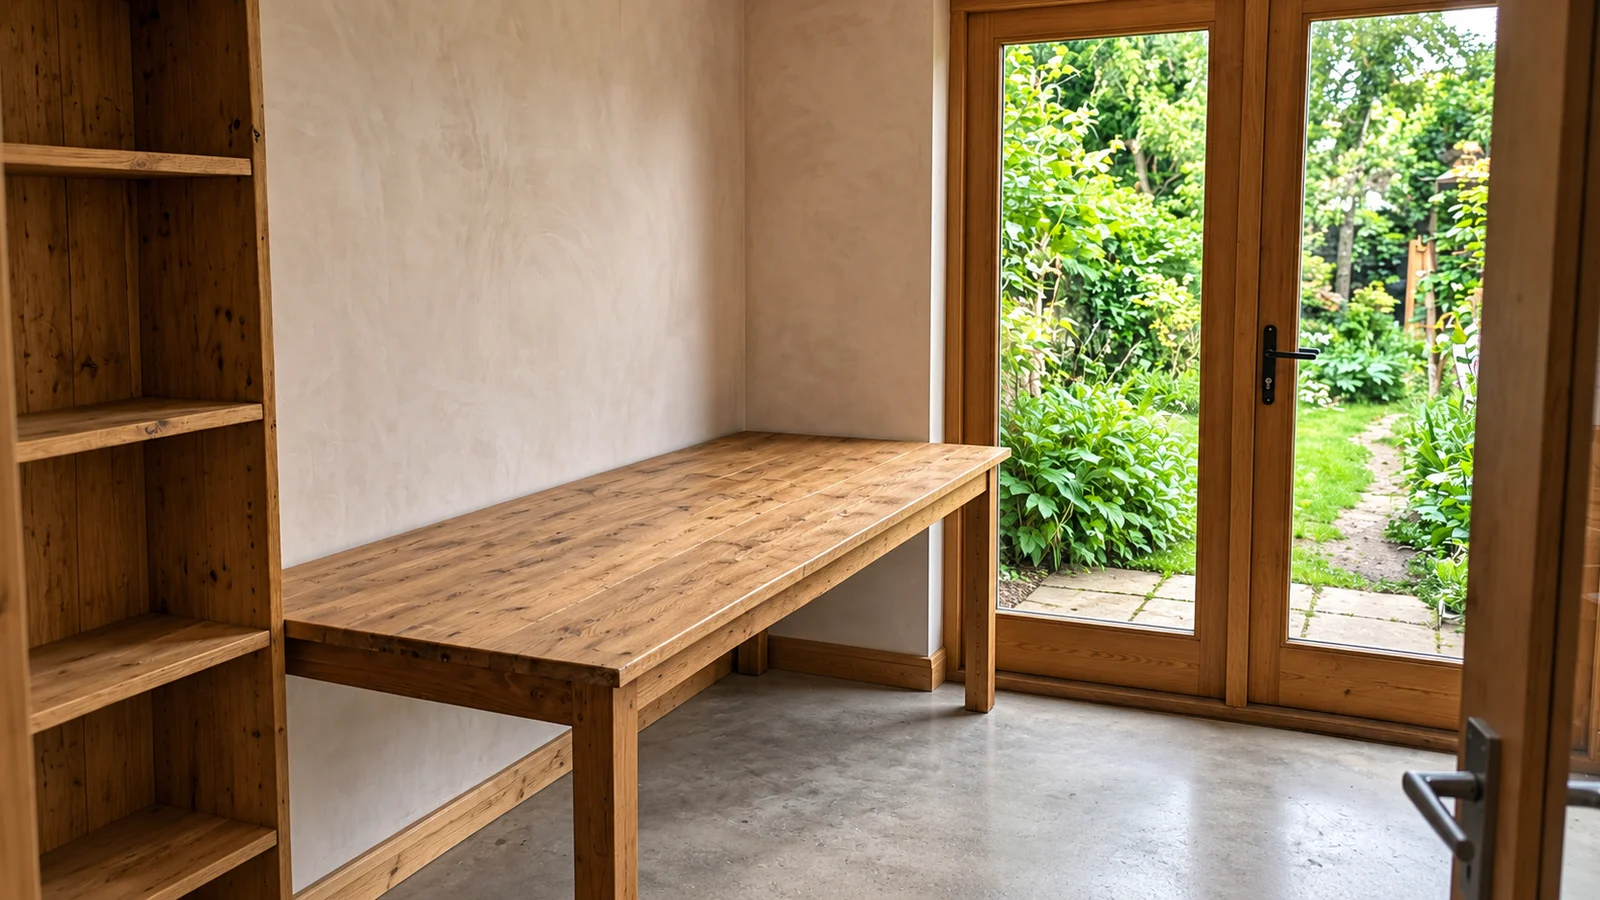
If you take frequent video calls, you will want to avoid a noisy background. Upgrading to a product like Gyproc SoundBloc acoustic plasterboard and thicker insulation will significantly keep echoes and outside traffic noise down.
We frequently install full acoustic packages for musicians and podcasters who need absolute silence. Just let us know your requirements, and a custom quote can be arranged.
Bespoke means designed for your garden
Every single structure is drawn up specifically for your available outdoor space. This approach goes far beyond simply choosing the right square footage.
We consider the roof pitch, the exterior cladding, the glazing pattern, the door position, and the exact height above ground level.
Foundation Options for Your Plot
Foundation choices make a huge difference to the timeline and environmental impact of the build.
Our preferred modern foundation uses heavy-duty steel ground screws instead of wet concrete. A traditional concrete base requires extensive digging and takes three to five days to pour and cure.
Installers can fit a full set of ground screws in under two hours, creating a solid base with zero soil removal. On a sloping plot in Ampthill, raised timber sub-frames on ground screws are perfect.
A level modern estate in Biggleswade might still suit a flat concrete pad if the ground is already prepared.
We will walk your property during the design consultation to look at how the light falls. The team notes where the neighbours’ windows sit and where the noise from the road originates.
Then, a unique room is drawn to suit the plot perfectly, rather than just dropping a generic pod onto the grass.
Planning permission in Bedfordshire
The good news is that most builds fall securely under Class E Permitted Development rights. This classification means no formal planning application is required for the vast majority of UK properties.
There are a few crucial rules that must be followed to qualify for this exemption.
The regulations that matter most include:
- Height stays under 2.5m if the office is within 2m of a boundary
- The building does not cover more than 50% of the original garden area
- It is not used as separate living accommodation (no bedrooms, no kitchen, and no bathroom that turns it into an annexe)
- The structure is not placed forward of the principal elevation of your original house
Bedford Borough, Central Bedfordshire, and Luton Borough Councils each have their own local plan quirks. Conservation areas or Article 4 directions can tighten these standard national rules significantly.
We check your exact address before any commitments are made. In the rare case a householder application is needed, a compliant room is designed to give the project the best chance of a clean approval.
What it costs
Fully installed garden offices typically start from around £8,000, rising with size, glazing, cladding, and interior specification. A standard 4m × 3m insulated office with a plastered interior, double glazing, and electrics sits well above that entry price.
Bigger footprints, bifold doors, roof lanterns, air conditioning, and premium cladding push the total toward the £30,000 to £40,000 mark.
This price point offers incredible value when compared to altering your main house. A 2026 check of local building rates shows that a traditional home extension in Bedfordshire costs between £2,000 and £4,000 per square metre.
That means a small 20-square-metre brick extension easily averages around £48,000, takes months to complete, and turns your home into a dusty building site.
Comparing Costs: Garden Room vs. Extension
| Project Type | Average Cost (20m²) | Build Time | Site Disruption |
|---|---|---|---|
| Traditional Brick Extension | £48,000+ | 8 to 12 weeks | Very High |
| Premium Garden Office | £25,000 - £35,000 | 1 to 2 weeks | Minimal |
Every single component is itemised in the written quote so you can see exactly where the cost is coming from.
We will show you exactly where to trim the spend if you want to lower the budget. Upgrading or downgrading the exterior cladding grade and the total glazing area are usually the factors that move the needle the most.
Start with a free design consultation
The initial design consultation is genuinely free and comes with zero obligation.
We come out to look at your outdoor space and listen to what you actually want to achieve with the building. The visit leaves you with realistic sizing options, a rough price band, and a much clearer idea of what is possible.
If you go ahead, that conversation becomes the foundation for the full architectural brief.
Typical Build Timelines
Most clients want to know how quickly they can move in. Once the final design is approved, standard industry lead times run between six and ten weeks to procure the custom materials.
Our installers then arrive on-site and typically complete the entire construction in just five to ten working days. If you decide not to proceed after the consultation, absolutely no time has been wasted.
Ready to see what proper garden offices would look like at your property? Get in touch or read our transparent cost guide first.
Last updated: 9 September 2026